Default sidemenu image
Search

Leave a Message

Thank you for your message. We will be in touch with you shortly.

Explore Our Properties

Property Description

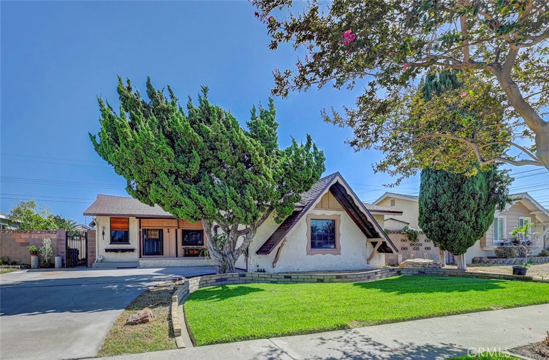
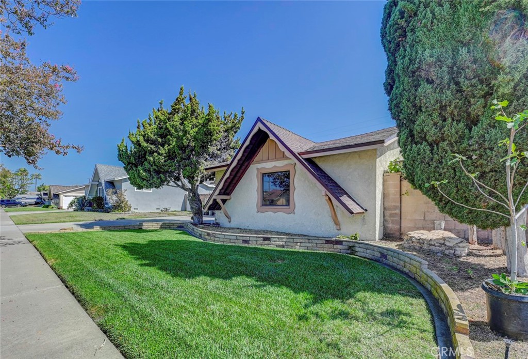
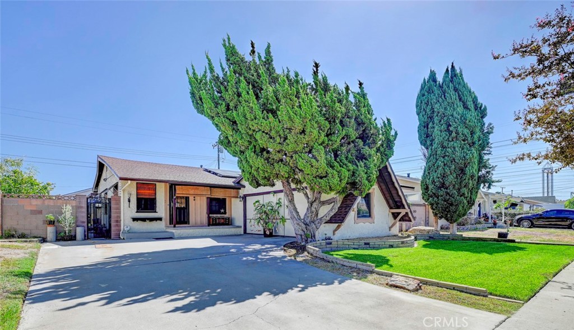
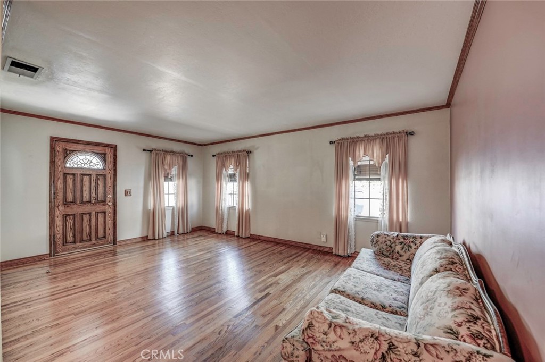
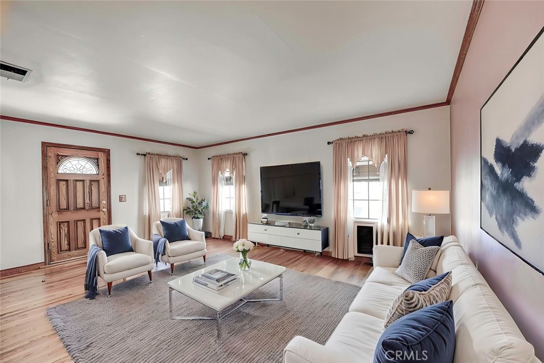
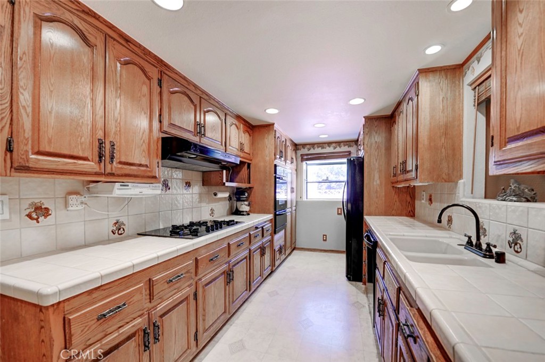
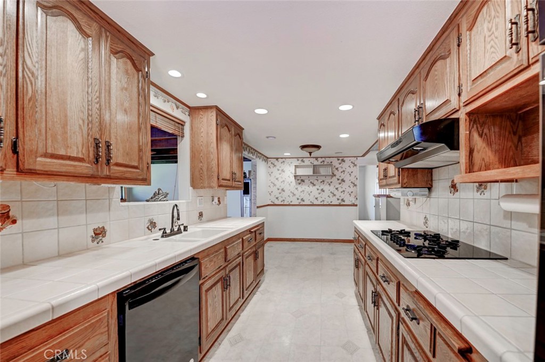
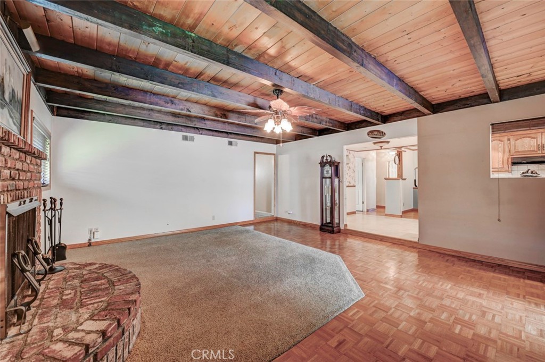
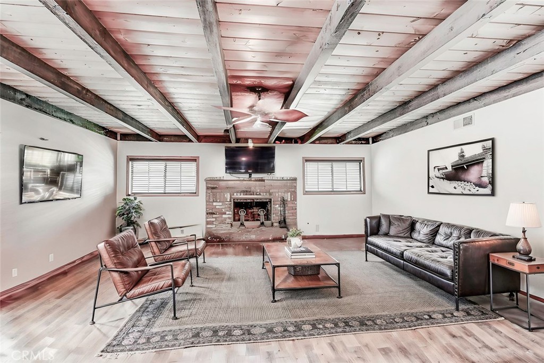
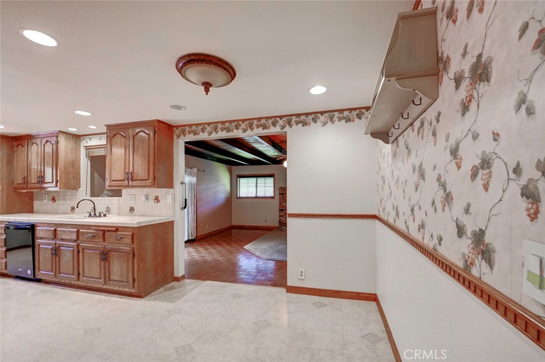
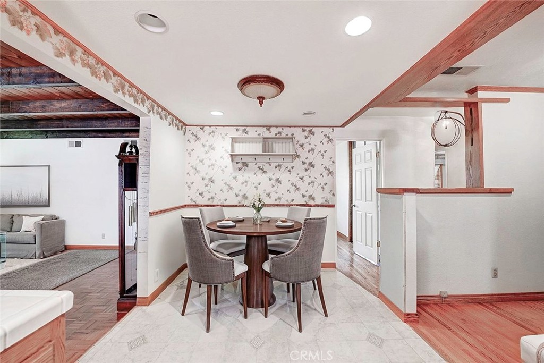
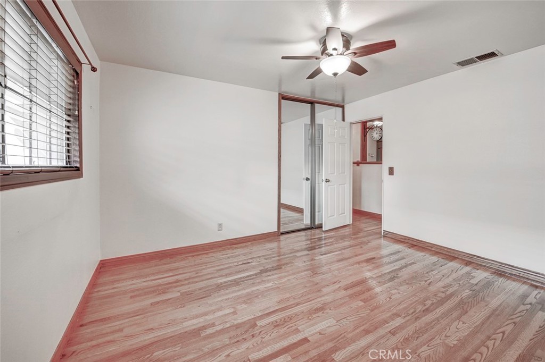
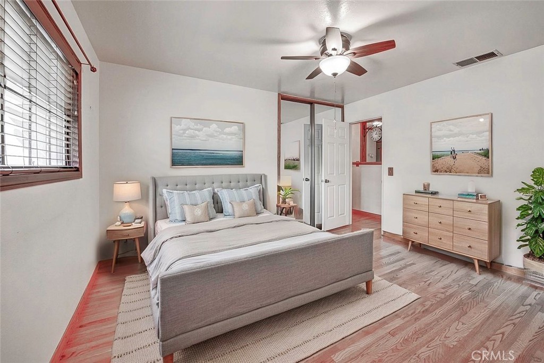
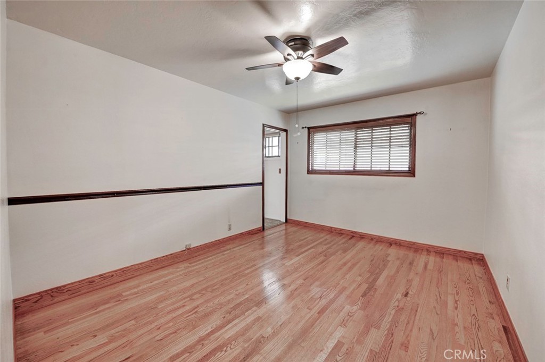
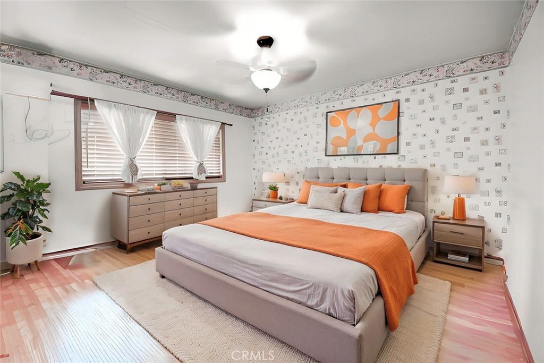
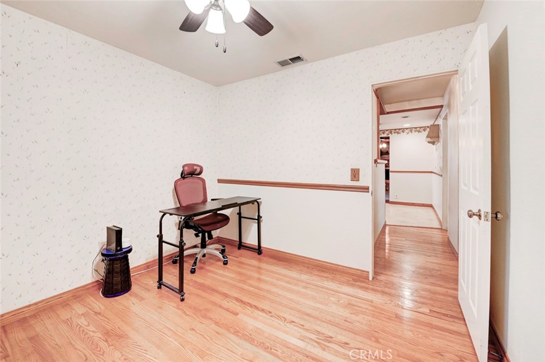
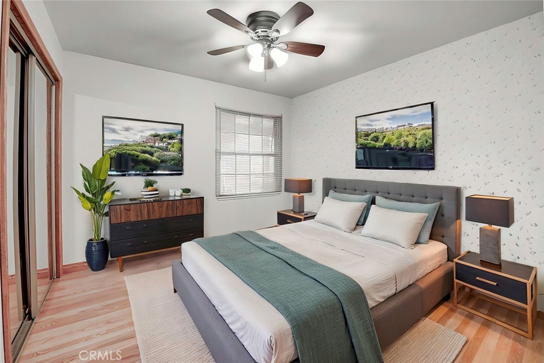
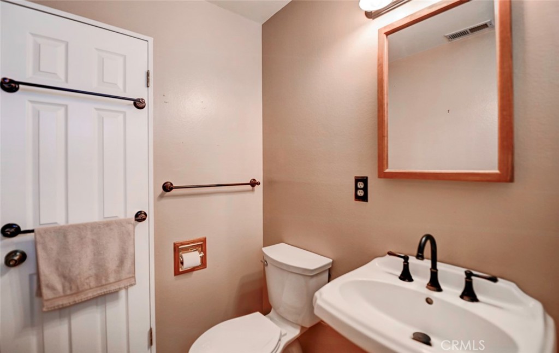
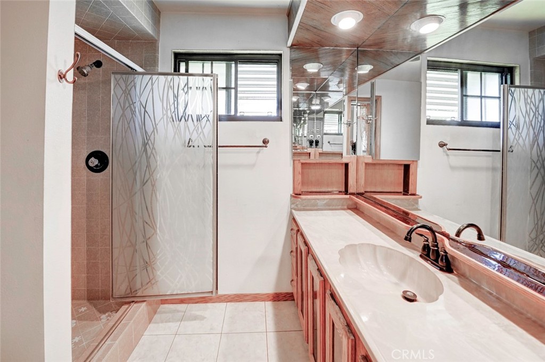
Welcome to this single-story traditional-style, 3-bedroom, 2-bath home offering approximately 1,666 square feet of comfortable living space. Situated on a raised foundation, this inviting home features a warm and functional floor plan ideal for everyday living and entertaining. The spacious living room features beautiful hardwood flooring, and custom oak crown molding. The updated eat-in kitchen features tile countertops, garden window, custom oak cabinetry and built in appliances. The extra-large family room creates a wonderful space for family gatherings, entertaining, or relaxing next to the fireplace. All three bedrooms feature hardwood floors, window blinds and new ceiling fans. An expanded dressing room with a separate bathroom and oversized wardrobe closet compliments the master bedroom.
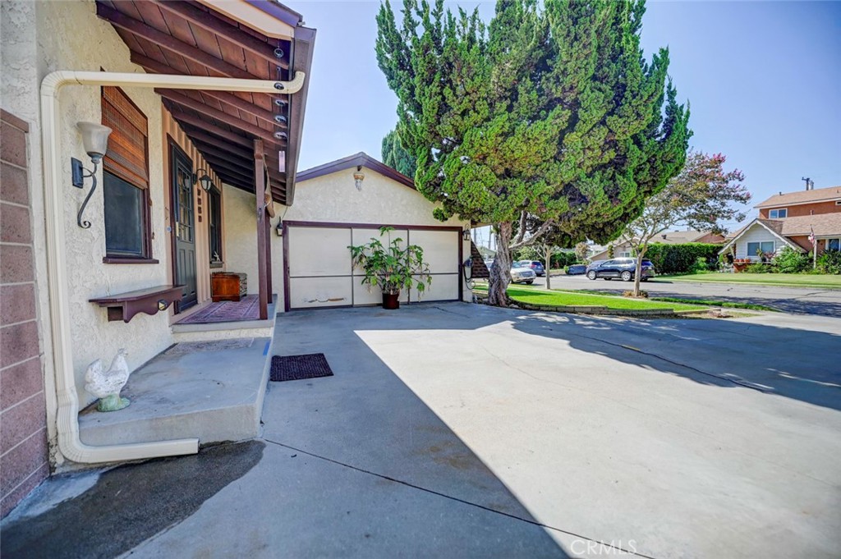
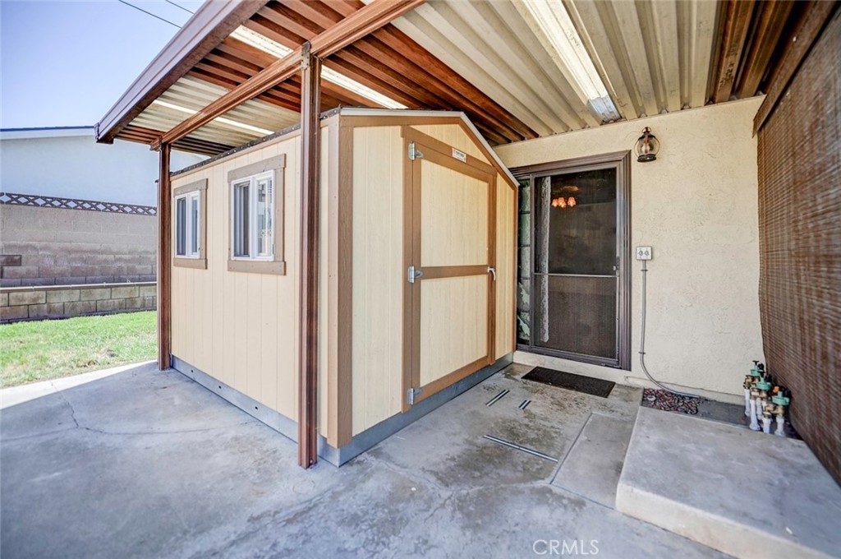
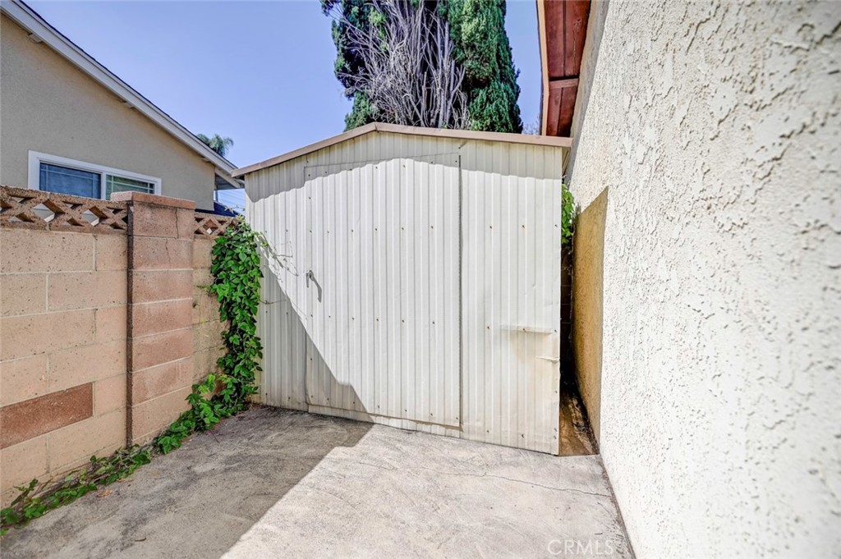
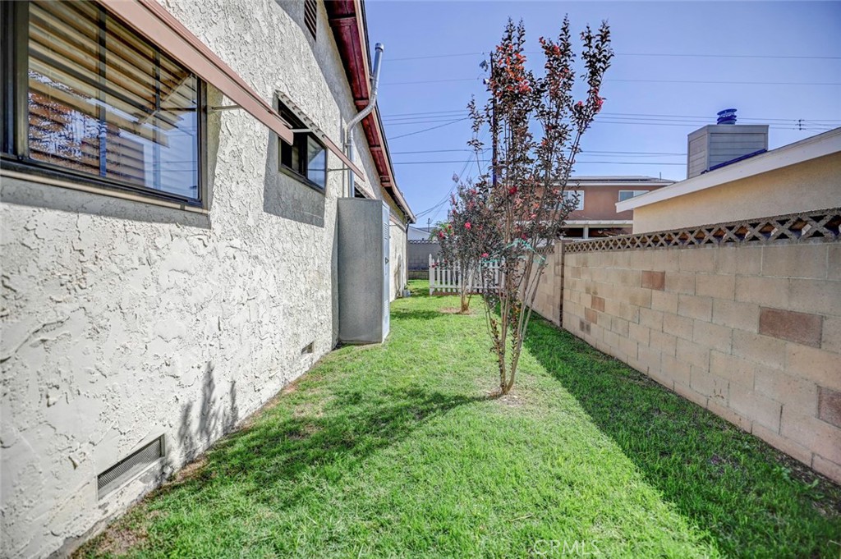
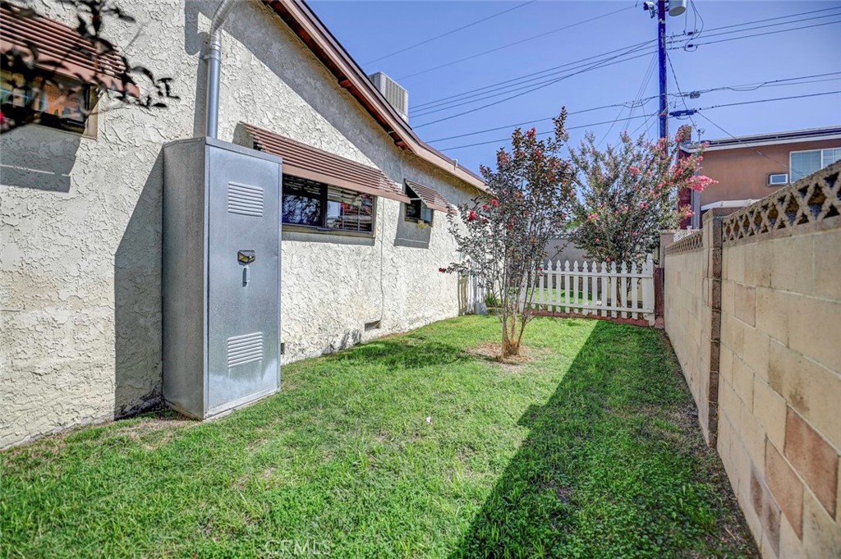
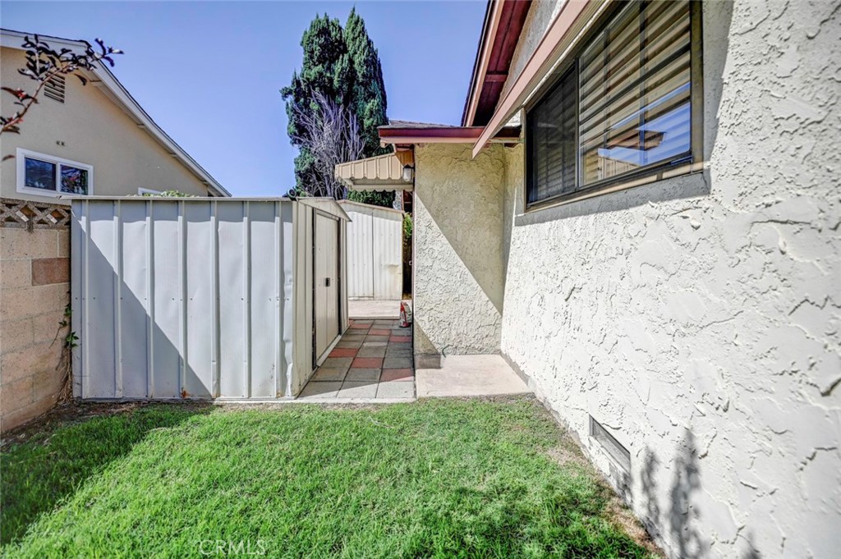
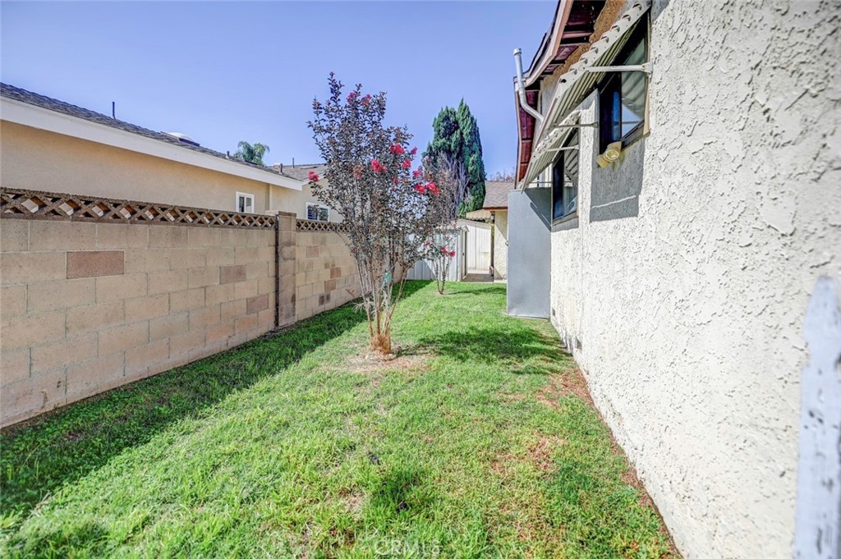
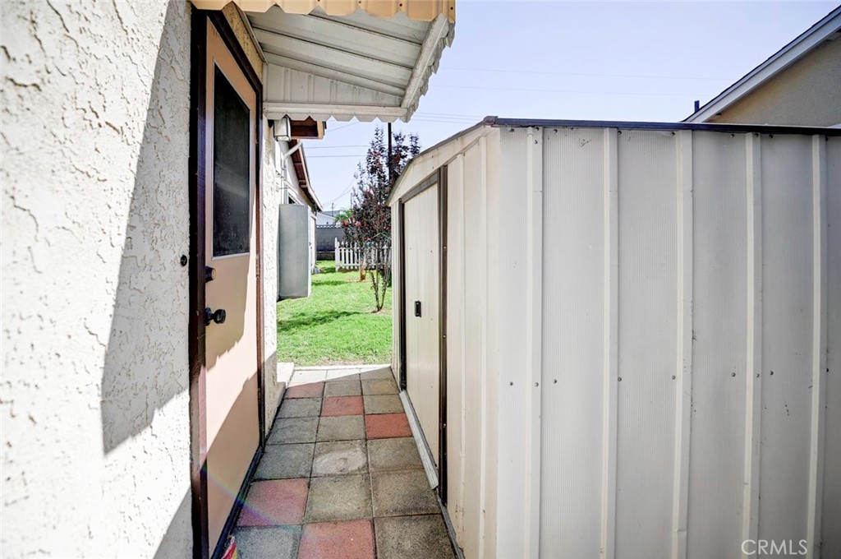
The backyard offers raised planters, three beautiful trees and a gated side yard. A versatile shed with electricity is located beneath the covered patio and can be used as a guest room, playroom, or creative space. The home has a new roof including solar. The attached two-car garage includes a workshop and spacious laundry area. Conveniently located in the Buena Park Entertainment District. This home offers a great combination of charm, flexibility, and location.

Overview

Open House
10/10/2026 11:00AM - 4:00PM PDT
10/11/2026 11:00AM - 3:00PM PDT
Property Status
For Sale
Lot Size
6,000 Sq.Ft.
MLS ID
PW26187428
Property Type
Residential
Year Built
1959

Features & Amenities

Neighborhood
Orange County
Architecture Styles
Cottage
View Description
None
Stories
1
Garage Spaces
3.0
Water Source
Public
Utilities
Cable Available, Electricity Available, Electricity Connected, Natural Gas Available, Natural Gas Connected, Sewer Available, Sewer Connected, Water Available, Water Connected, Overhead Utilities
Pool
None
Roof
Composition, Shingle, Tile, Wood
Lot Features
0-1 Unit/Acre, Back Yard, Front Yard, Garden, Greenbelt, Sprinklers In Front, Lawn, Landscaped, Level, Rectangular Lot, Sprinklers Timer, Sprinklers On Side, Sprinkler System, Street Level, Walkstreet, Yard
Parking
Converted Garage, Concrete, Door-Multi, Direct Access, Driveway Level, Driveway, Garage, Oversized, Private, One Space, Garage Faces Side, Workshop in Garage
Heat Type
Central, Electric, Forced Air, Fireplace(s), Natural Gas
Air Conditioning
Central Air, Electric
Laundry Room
Washer Hookup, Electric Dryer Hookup, Gas Dryer Hookup, In Garage
Fireplace
Den, Gas, Living Room
Appliances
Convection Oven, Dishwasher, Free-Standing Range, Disposal, Gas Oven, Gas Water Heater, Microwave, Refrigerator, Range Hood, Vented Exhaust Fan, Water Heater
Other Interior Features
Separate/Formal Dining Room, Eat-in Kitchen, Granite Counters, Storage, Unfurnished, All Bedrooms Down, Bedroom on Main Level, Main Level Primary, Walk-In Closet(s), Workshop
Sewer
Public Sewer
Substructure
Raised
Disability Features
None
Security Features
Carbon Monoxide Detector(s), Smoke Detector(s)

Elementary School
Raymond Temple
Middle School
Orangeview
High School
Western
School District
Anaheim Union High
Sales Price
$955,000

Downloads

7660 El Chaco

Schedule a Tour

I would love to help you see this beautiful home! As a full-service brokerage, we can help you tour. Please submit an offer, and answer questions about the buying process.

Thank you

for your interest in 7660 El Chaco, Buena Park, CA 90620

7660 El Chaco
Navigate

Mortgage Calculator

Estimate your monthly mortgage payment, including the principal and interest, property taxes, and HOA. Adjust the values to generate a more accurate rate.
$0,000 Your Payment 20 15 65
$0,000 Your Payment

I'm Interested In

7660 El Chaco

or
  • CallLarry Aguilar

    License #01883446

    714-336-6515
  • Follow Us On Instagram